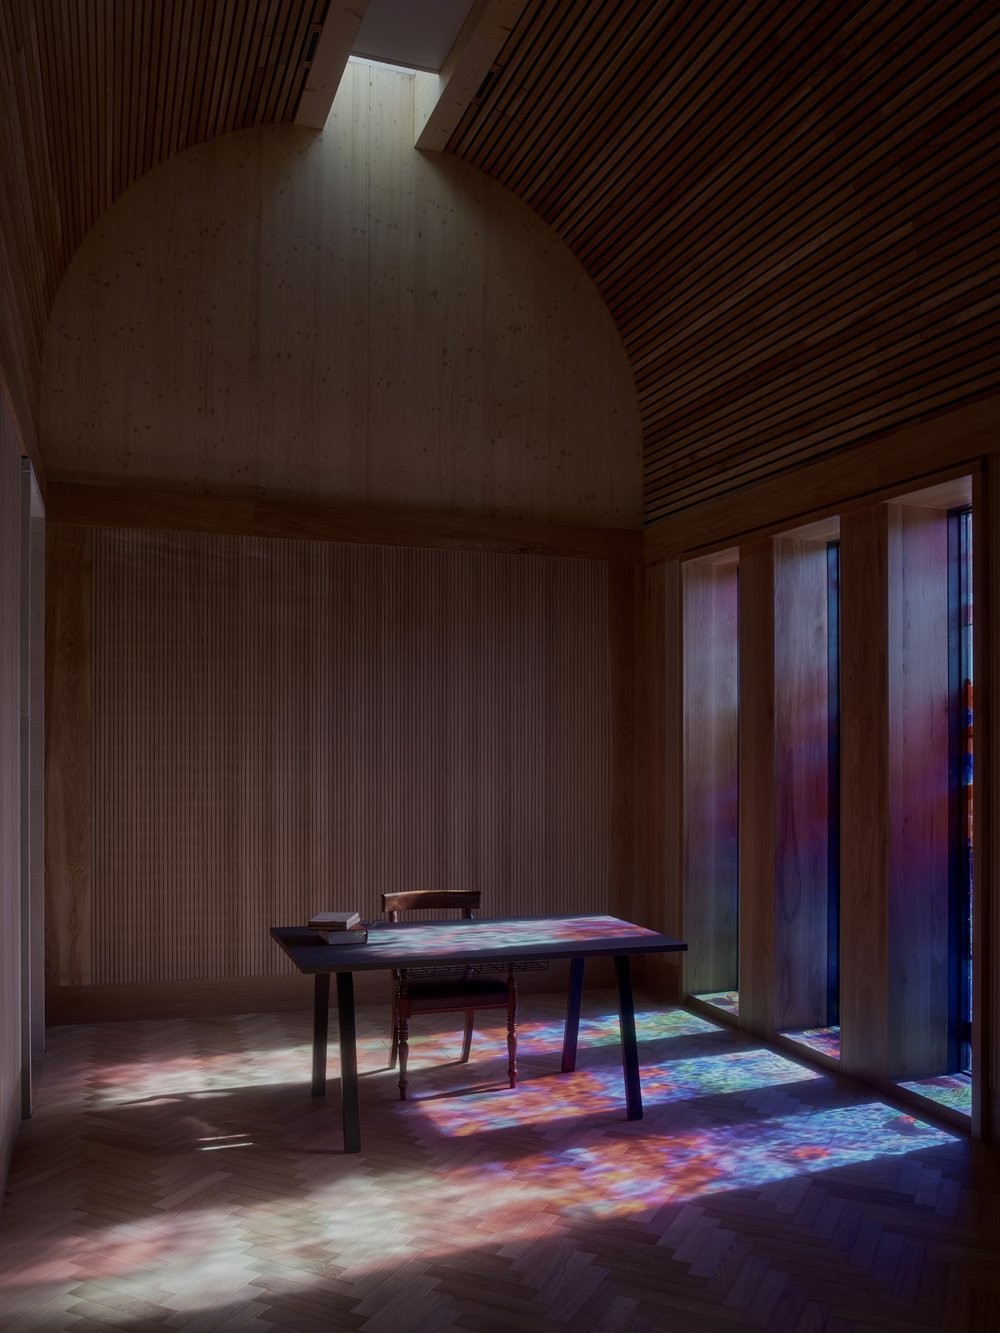

'Westminster Coroner's Court Wins RIBA Award'
"Lynch Architects’ refurbishment and extension adds an understated foil to a flamboyant historic building, while vastly improving the experience of those who work there or visit at difficult times, earning a 2026 UK RIBA London Award"
RIBA Journal May 2026
"The Westminster Coroner’s Court renovation and extension project is an intelligent response to a challenging brief that interweaves symbolism and architectural reference with material richness and constructional invention. The architects have managed to navigate the development of this sensitive project from an initial open design competition through to an occupied and intensively used building without losing the original vision that won them the commission. Grade II-listed and dating back to 1893, the existing building by architect and surveyor GRW Wheeler is described in its official listing entry as “an early example of Arts and Crafts freely-handled neo-Georgian-Jacobean”. Lynch Architects undertook the renovation and extension work in a way that is both sympathetic to this historical fabric yet also inventive, as well as transformative to the day-to-day experiences of those that use the building. A restrained palette of colours and materials based on careful observation of the historical fabric of red brick and Portland stone is woven throughout both the works to the existing building and the new addition. The previously cramped arrival sequence has been made appropriately welcoming and respectful through internal remodelling to open up the entrance lobby space. The extension adds a further court room, spaces for offices, and other support functions. Externally, its form and massing are carefully judged as a foil to the exuberance of the existing building, while the banding of different limestones ties the two front facades together in a subtle yet vital way. Its compact, stoic street elevation gives the project a sculptural quality that resonates with its setting, referring as much to blank gables of nearby housing as to sacred buildings in the vicinity. Windows to the long side facade bring important views and light, balancing the complex needs of outlook and privacy. Their stained-glass elements, designed by artist Sir Brian Clarke, contribute to this balance and bring a sense of emotional reflection, calm and optimism to the interiors. The project integrates inventive solutions in response to the various constraints that stem from the court’s function within broader judicial workings. The requirement for the court to be capable of temporarily expanding at two hours’ notice in the event of a significant emergency led the architects to develop a prefabricated cross-laminated timber (CLT) structure that accommodates this constraint whilst also reinforcing a sustainable construction ethos through carbon sequestration. The building’s CNC-cut limestone facing was proposed for similar reasons – a low-carbon material that also enables quick construction. Like any building, the ultimate test of its success lies in the experiences of the people who use it. During the tour of the building, the chief coroner explained that the project had transformed the daily life of those who work here, and had done so in a way that is both empathetically comforting to the bereaved people who visit in such painful circumstances, and respectful to those whose cause of death the court is tasked to establish."
Jury Citation RIBA Journal May 2026