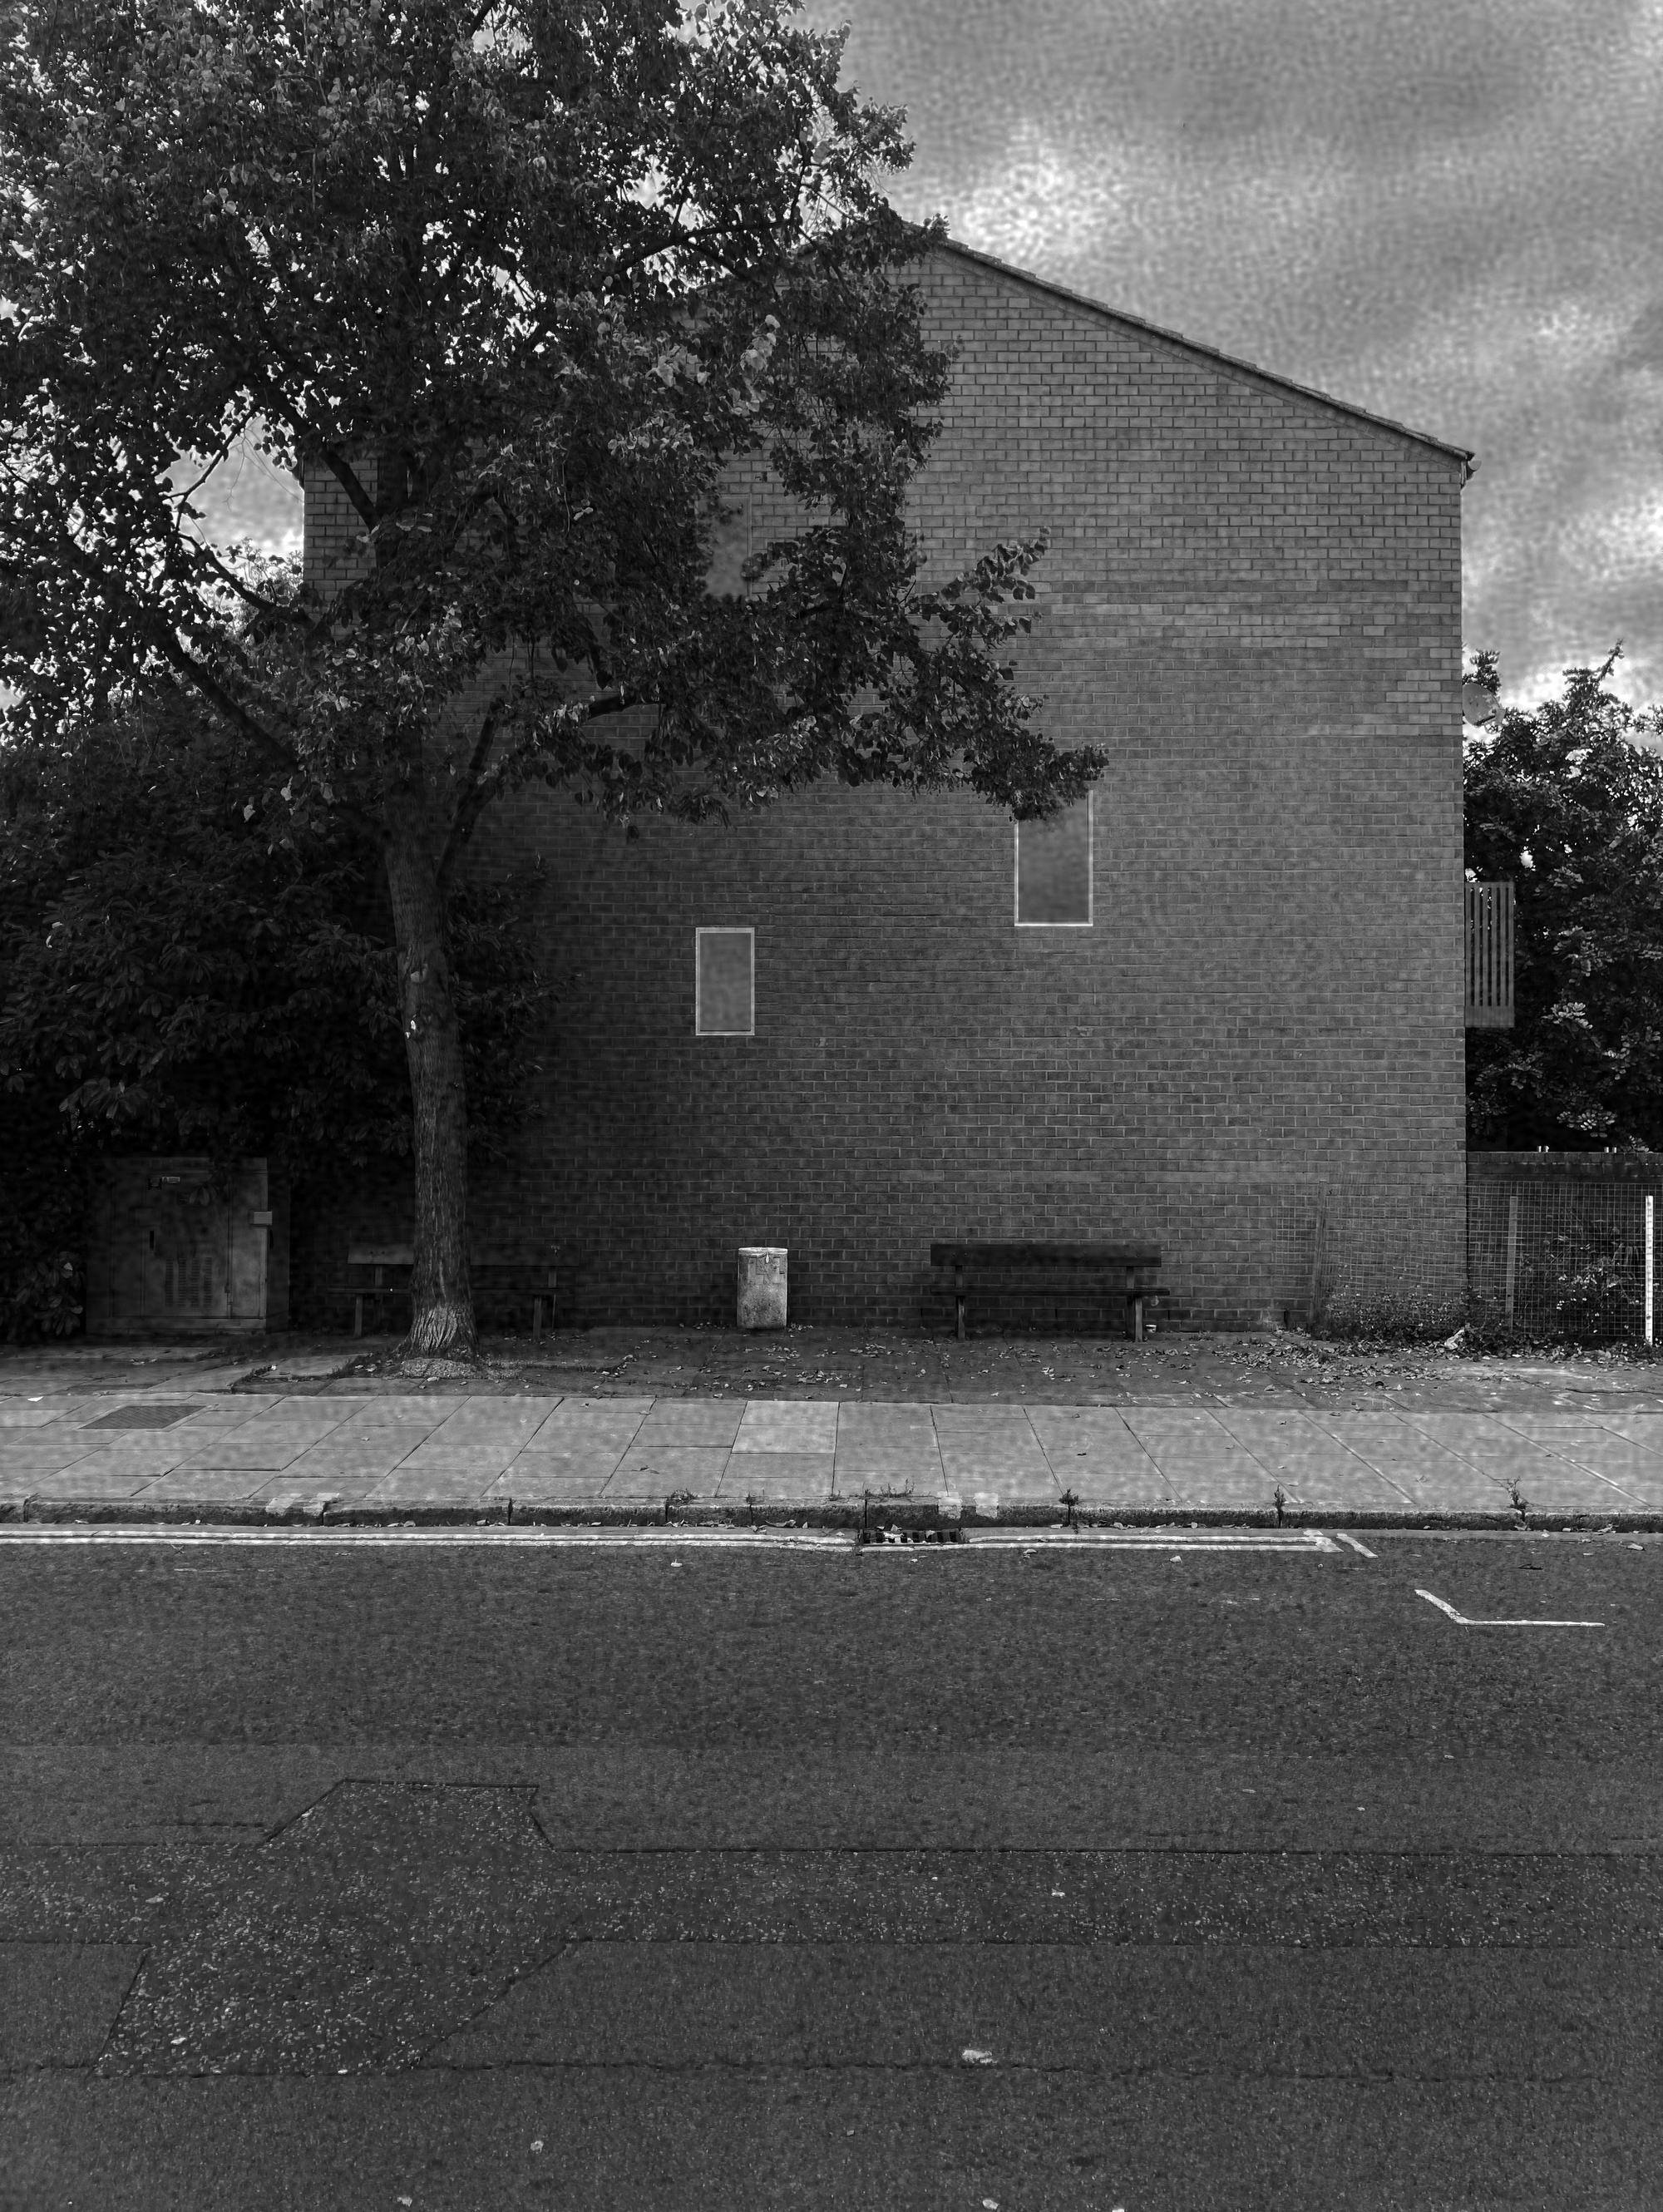

Lansdowne Drive
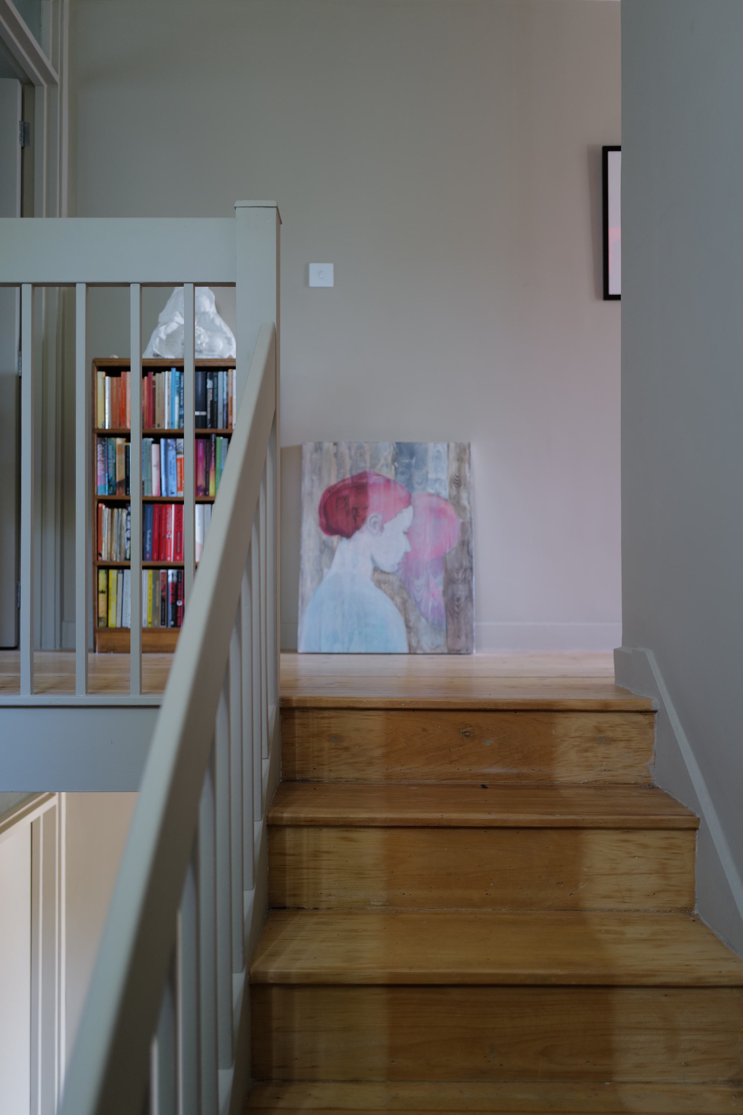
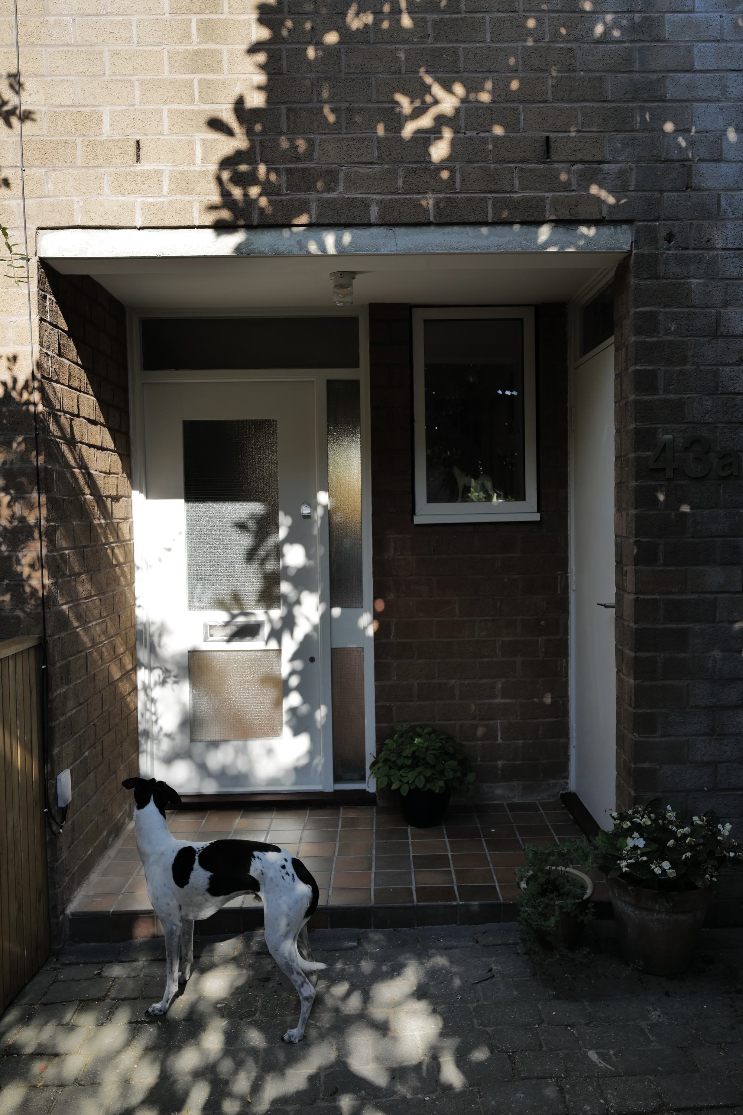
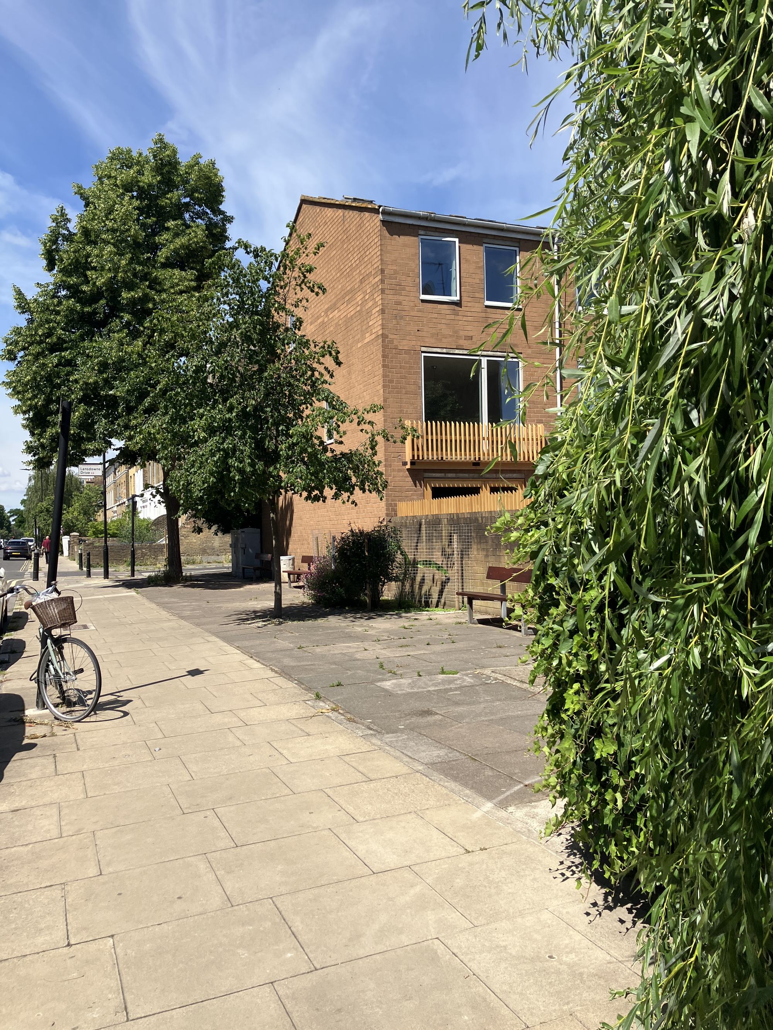
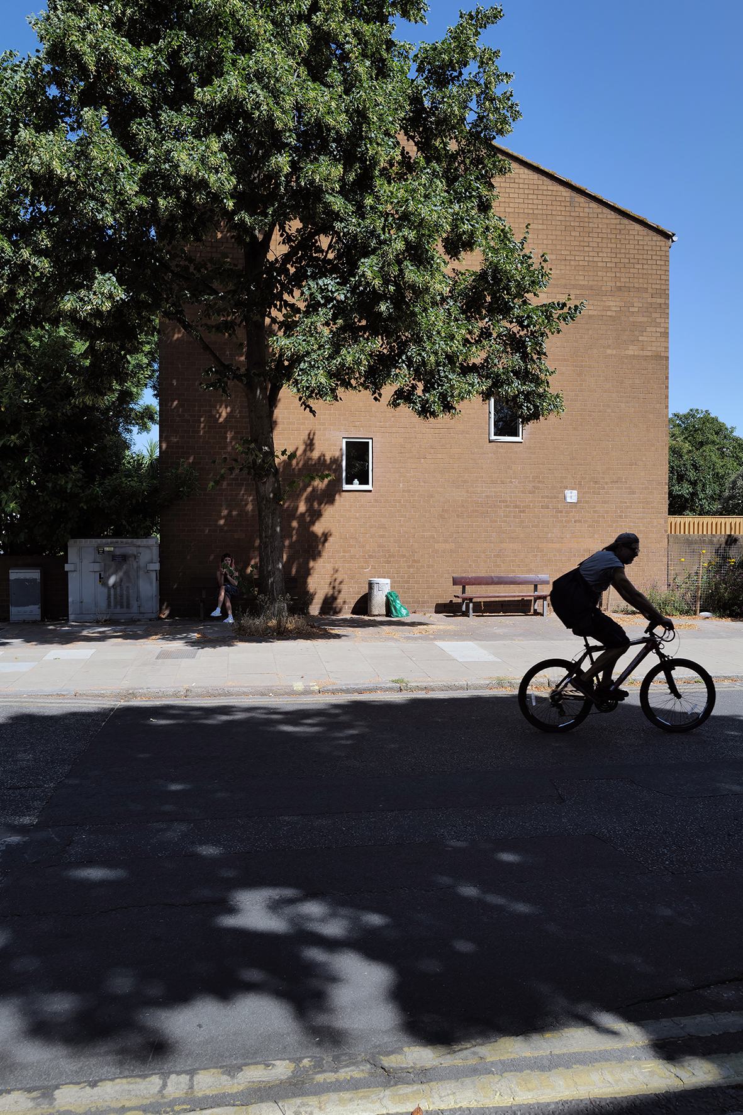
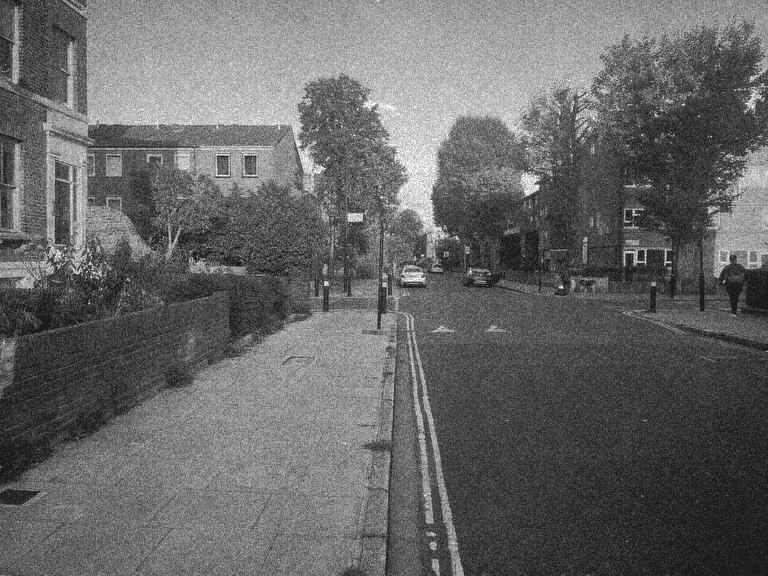
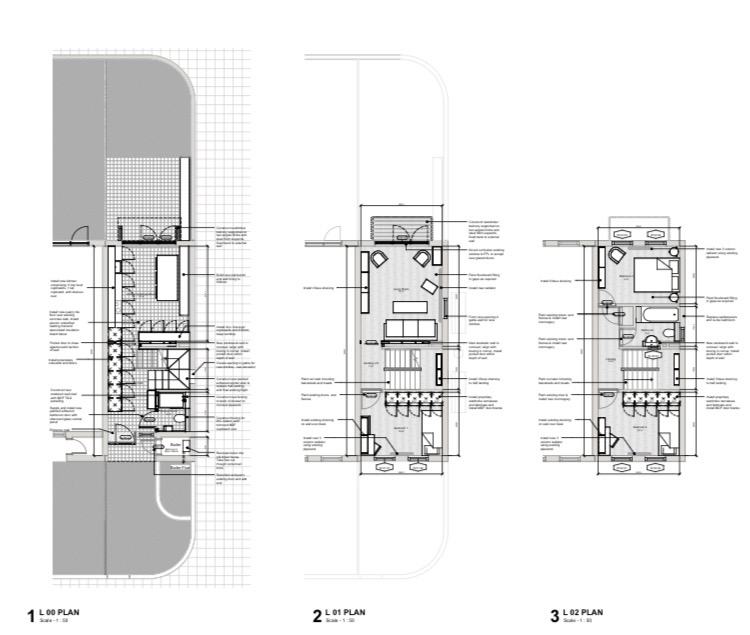
We recently completed the renovation of a 1970s end-of-terrace house close to London Fields in Hackney. A number of these terraced houses were built in the 1970s in the borough, designed by the council‘s architecture department seeking to solve London‘s pressing need for family housing, whilst simultaneously seeking to maintain the predominant characteristics of these primarily residential neighbourhoods. Unlike traditional 19th century terraced housing - where staircases run parallel to the Party (or dividing) Walls, resulting in long corridors and up to 40% of a floor plan being used as circulation space - this house type turns the dog-leg staircases 45 degrees placing it in the centre of the plan: a simple change that results in more efficient use of space, allowing overall plot widths to be reduced by around a quarter to 3.6m wide. Bathrooms are also accommodated in the centre of the plan, creating compact and economic housing that benefits from front and rear gardens; maintaining the scale and urbane architectural atmosphere of London street houses. As a consequence, the council architects found that they could fit ten of these new house types on land that otherwise would have accommodated only 8 traditional terraced houses. Because of the compact form (ie no distended rear extensions such as you find on Georgian and Victorian Row Houses) it was possible to build much more economically too. This small project is a thoughtful and loving upgrade to a 1970s house type bringing it to date with contemporary thermal insulation standards, making the most of its end-of-terrace situation.
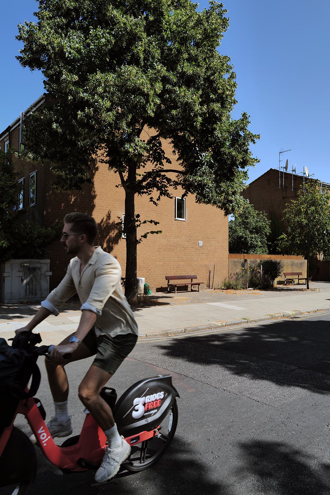
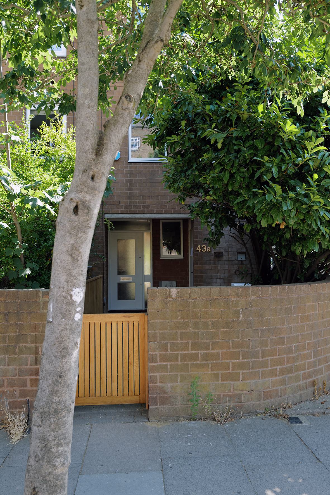
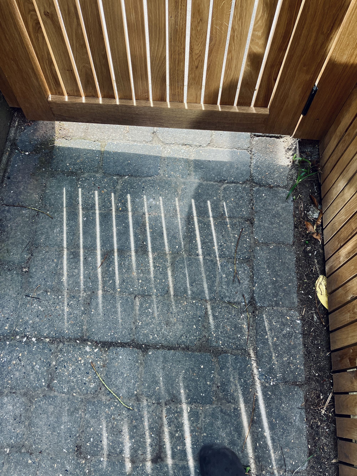
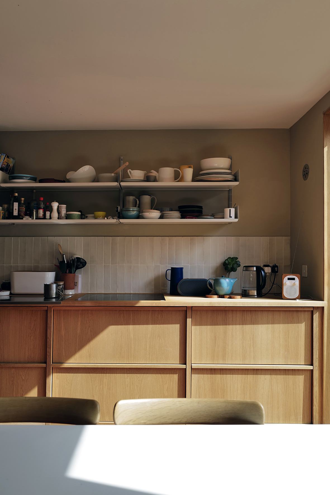
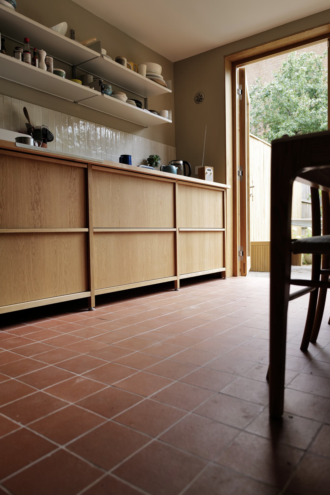
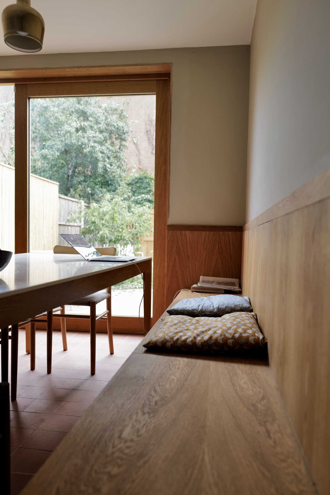
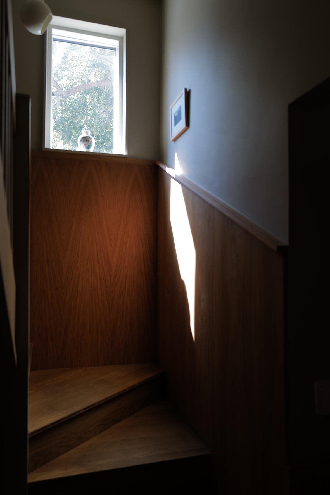
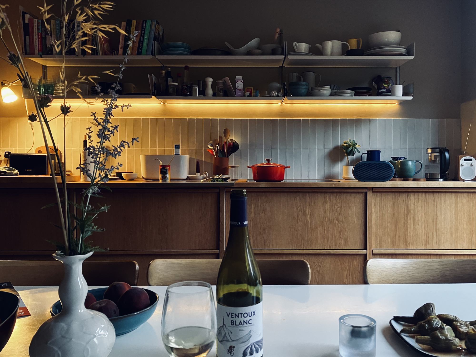
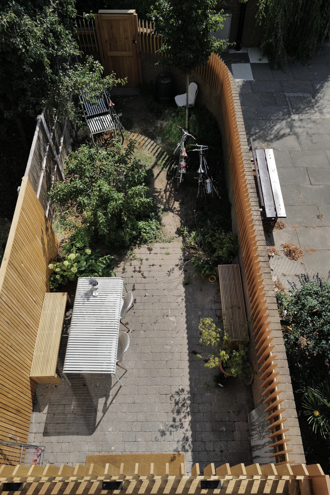
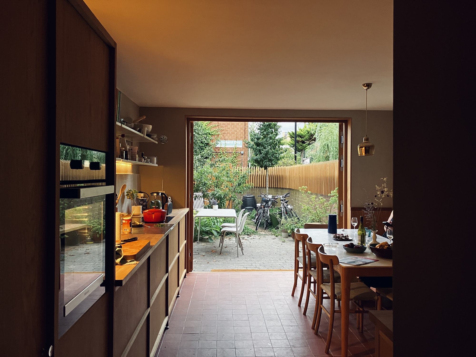
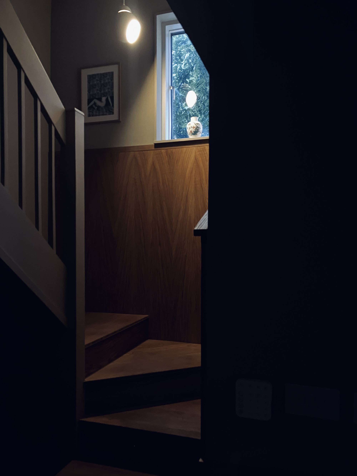
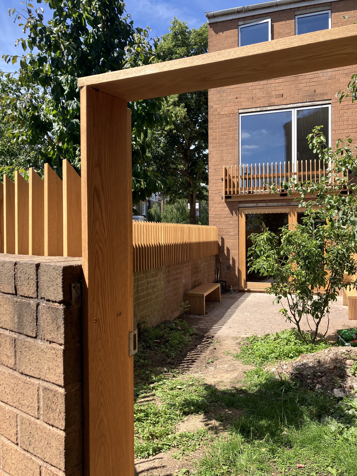
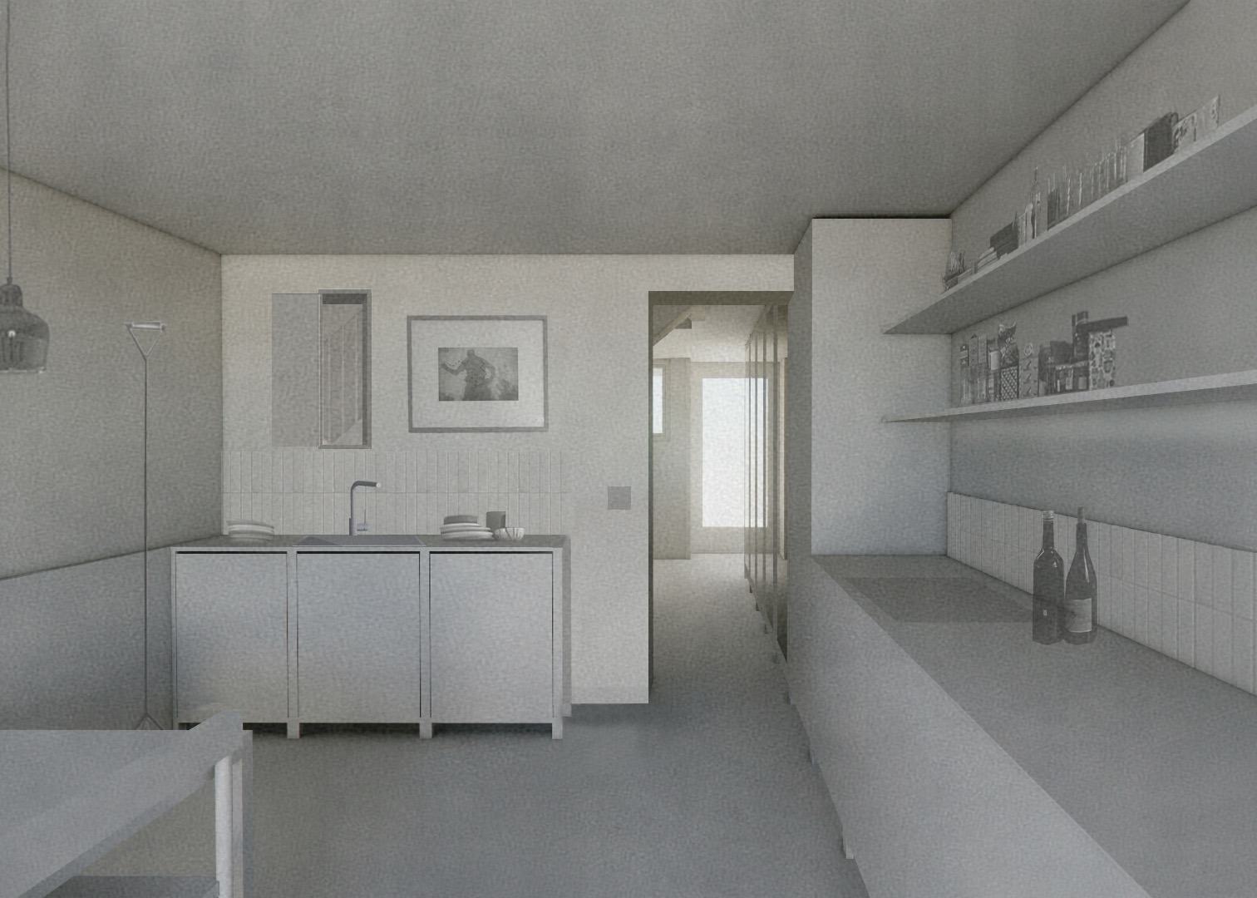
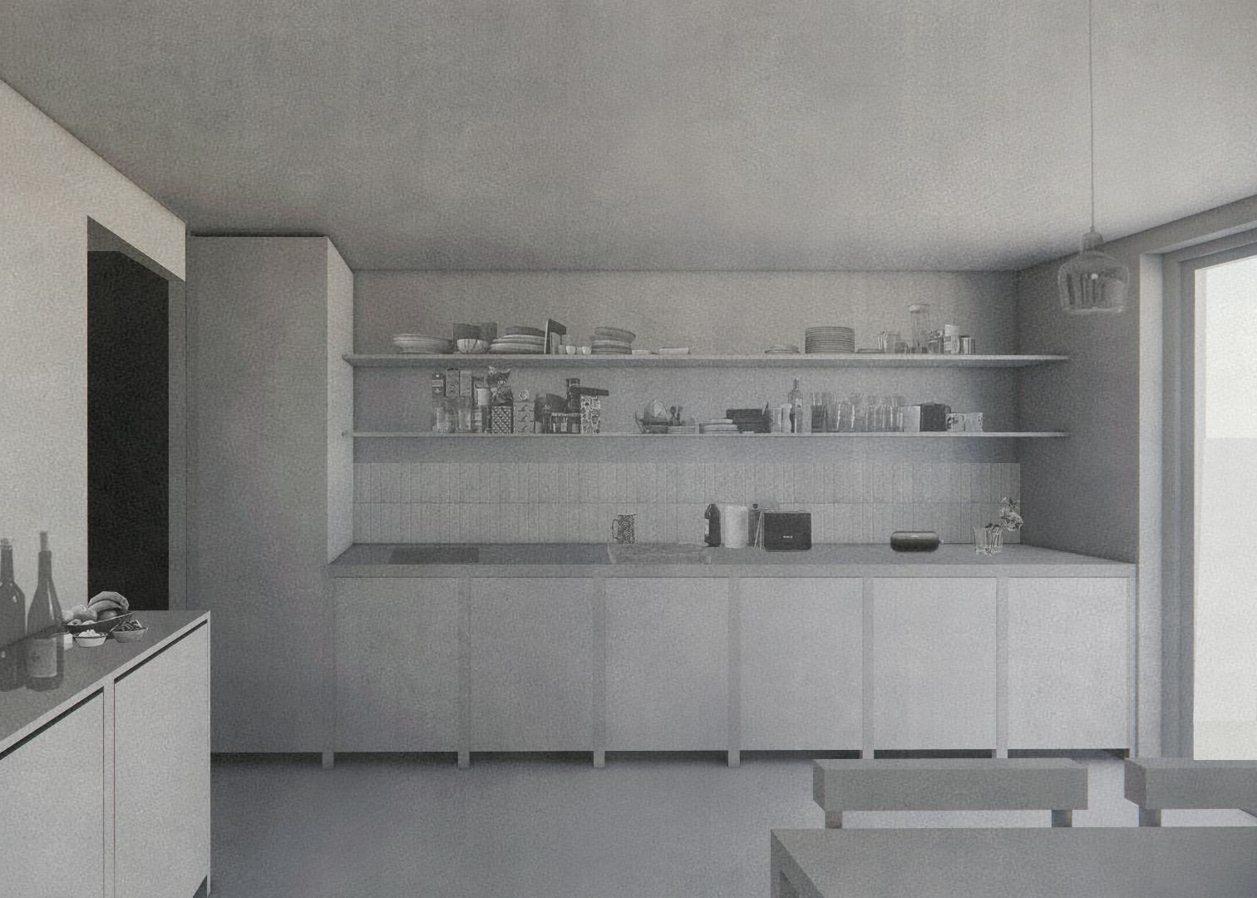
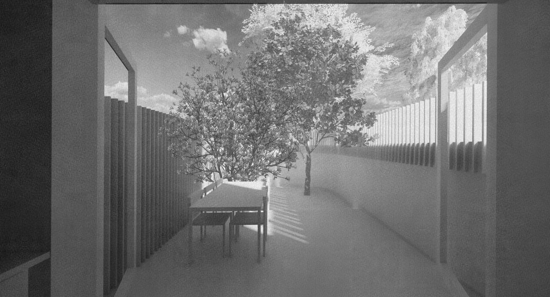
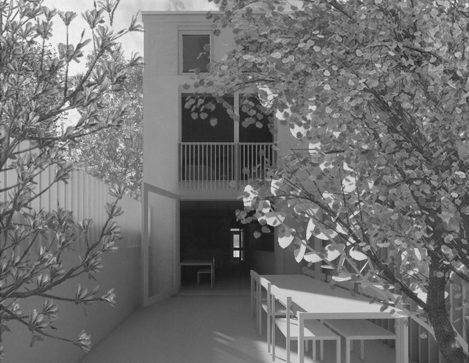
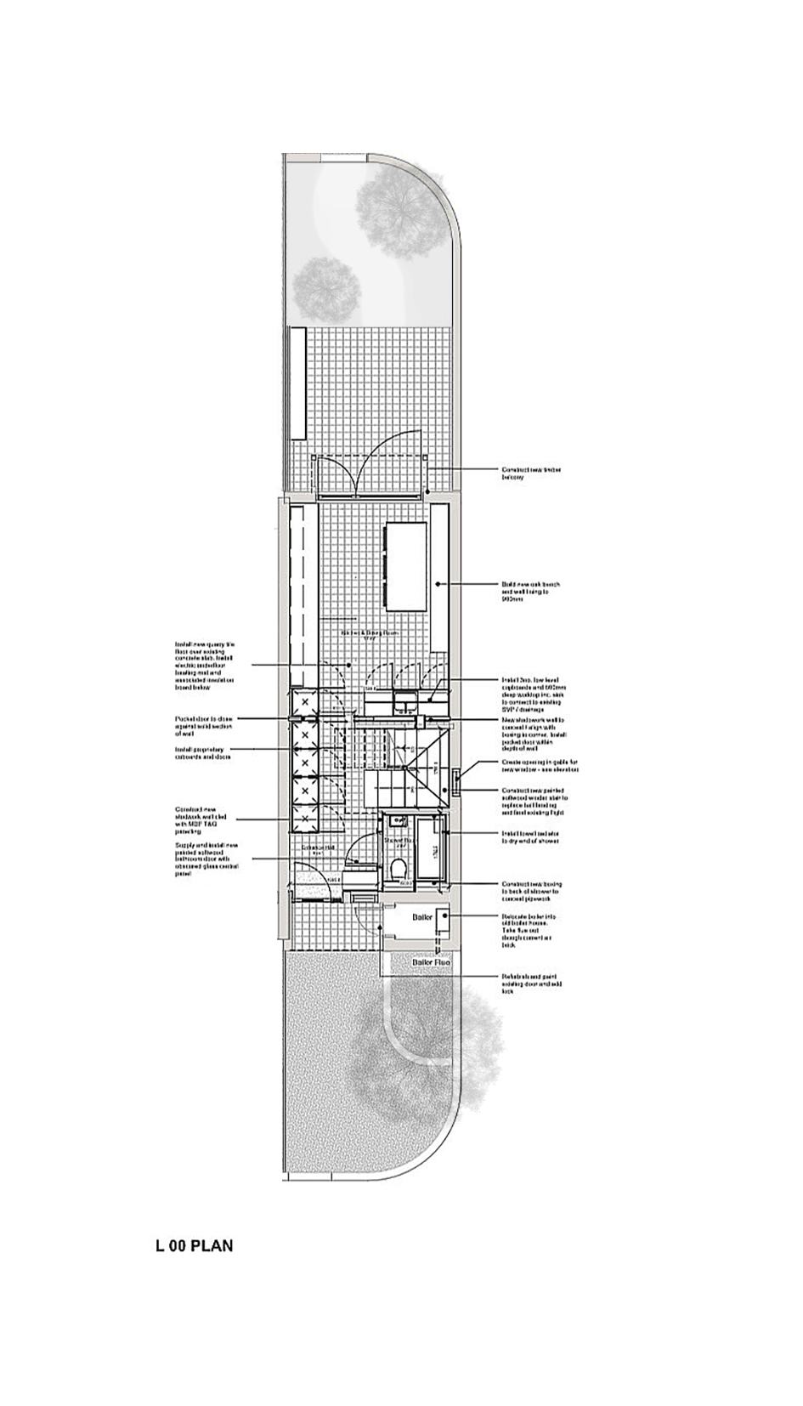
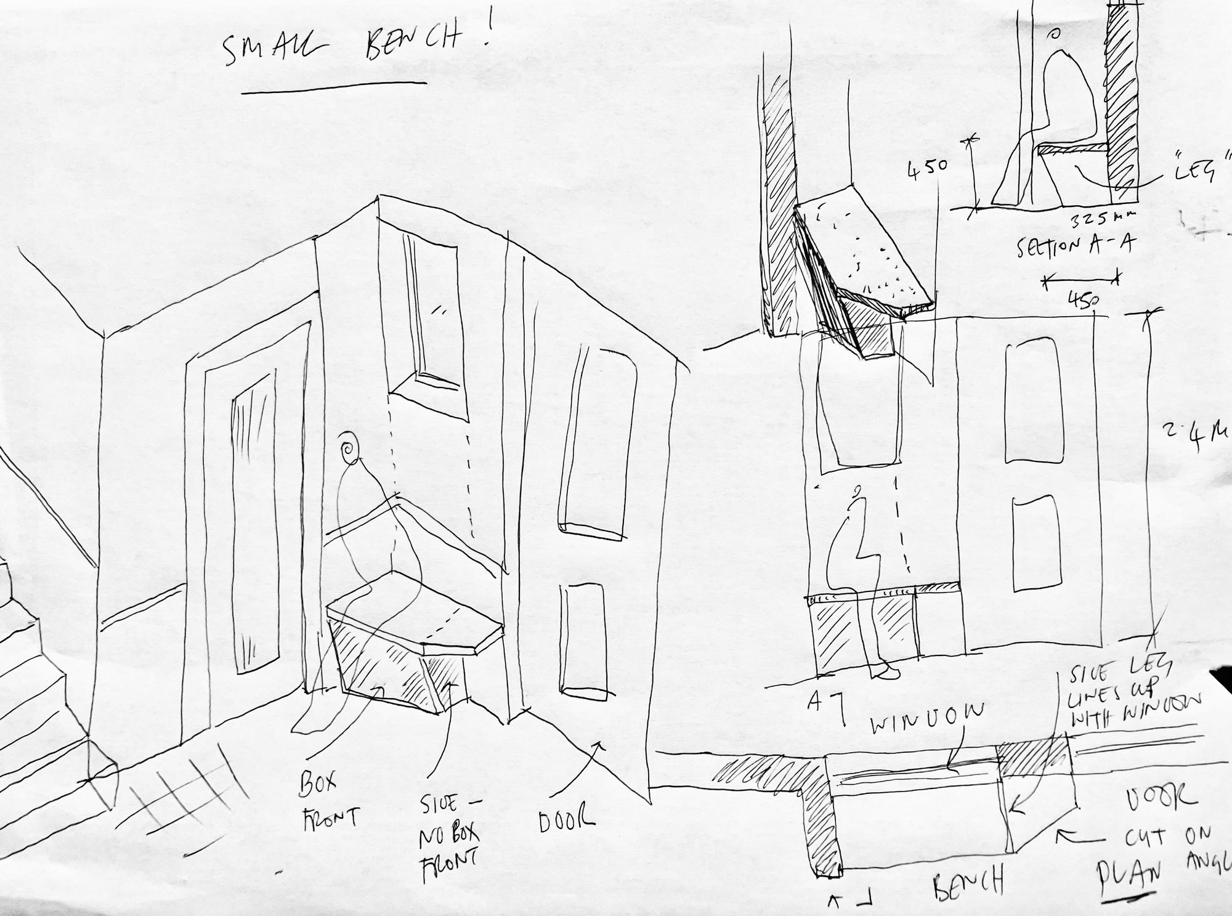
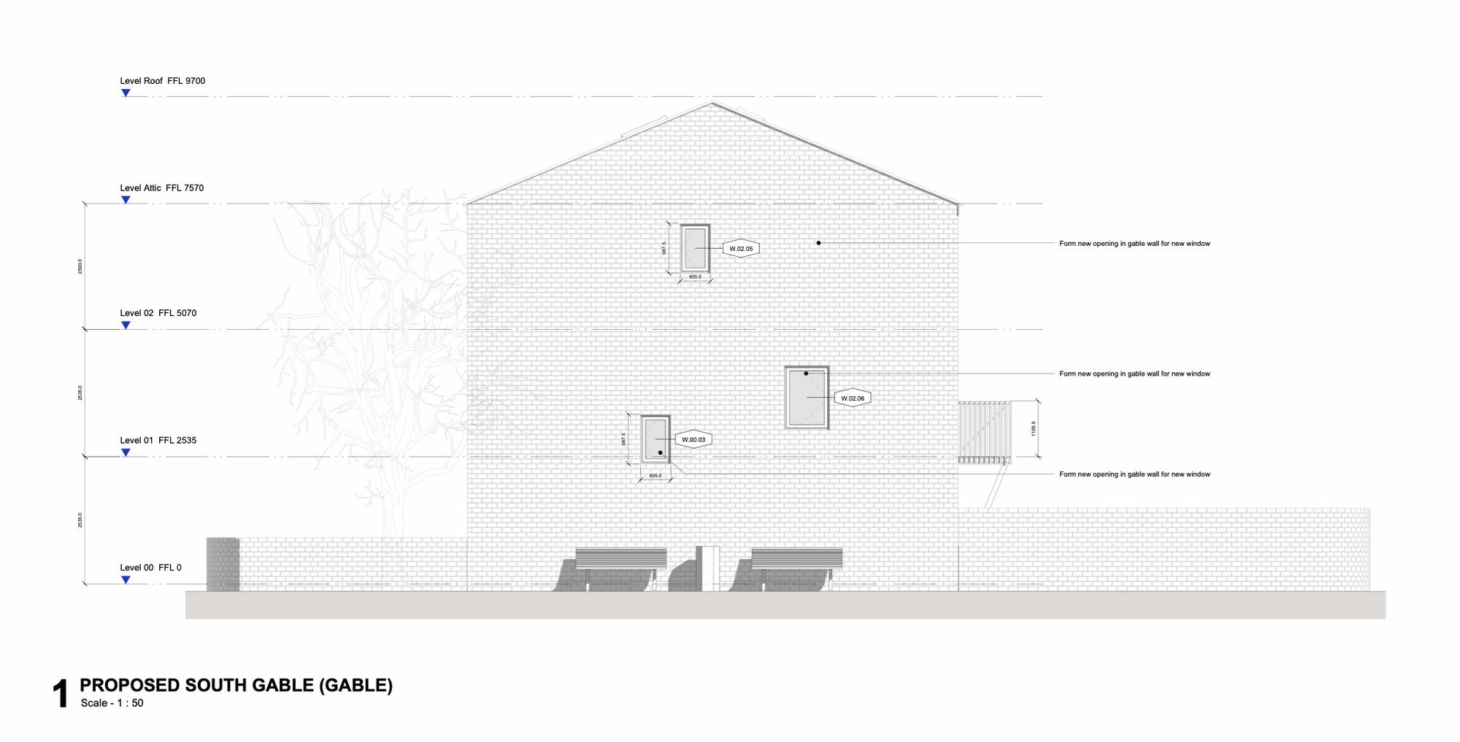

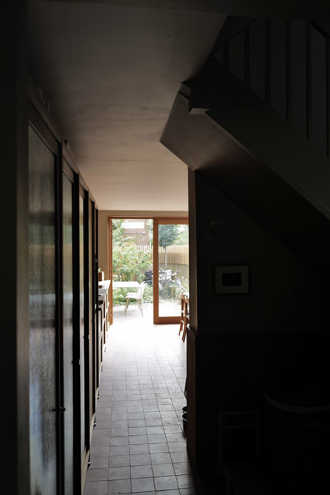
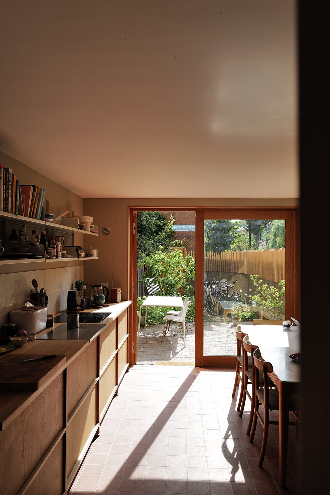
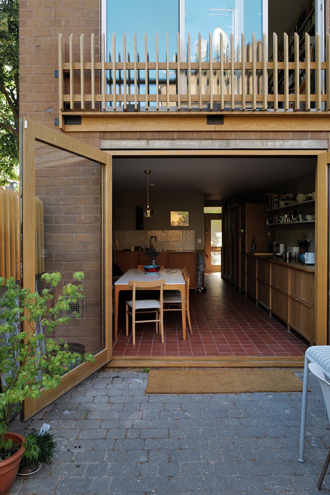
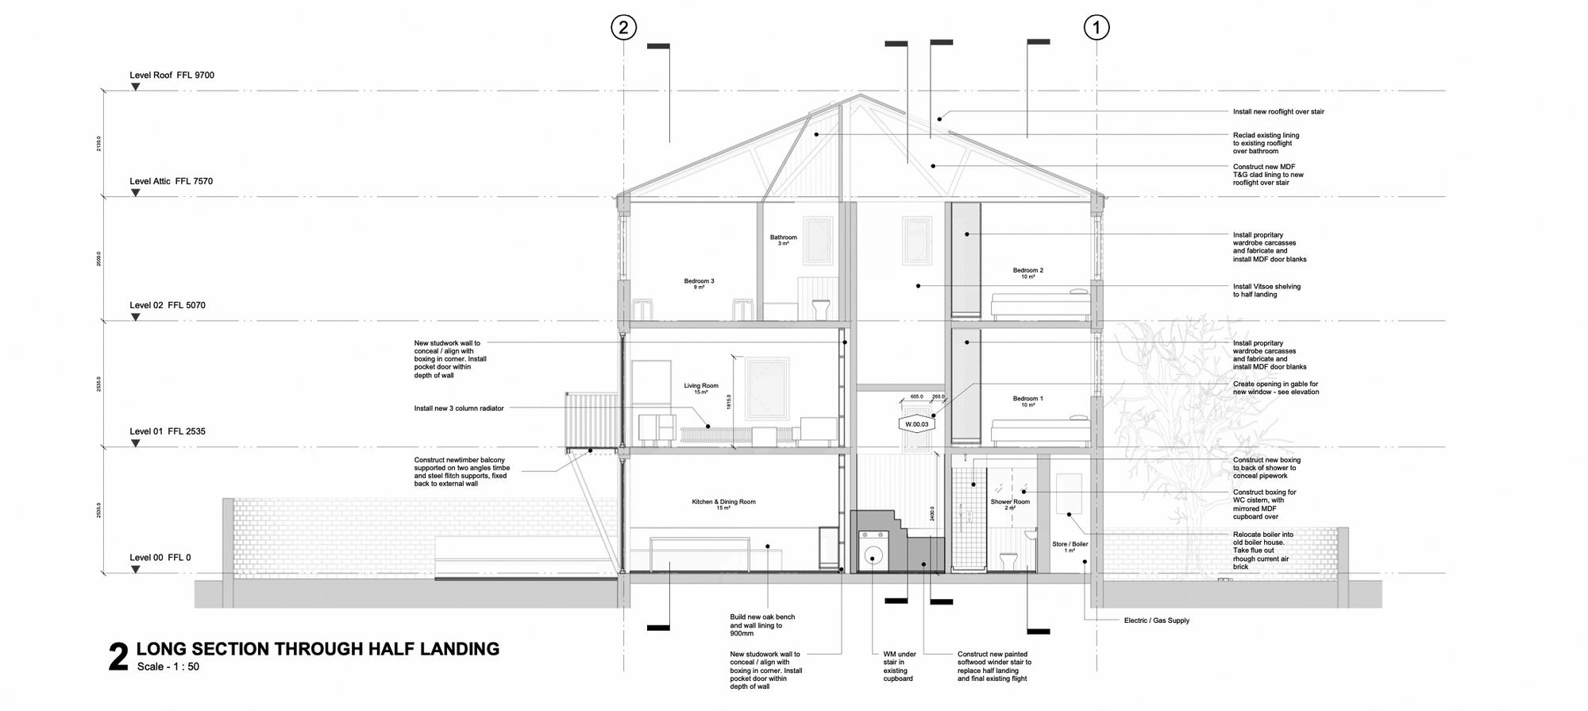
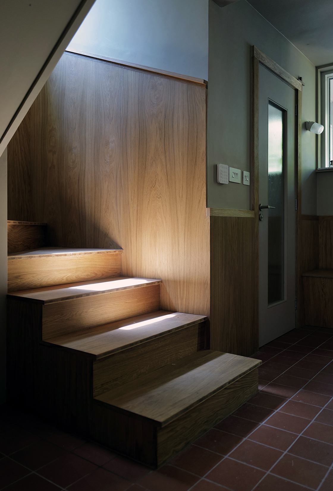
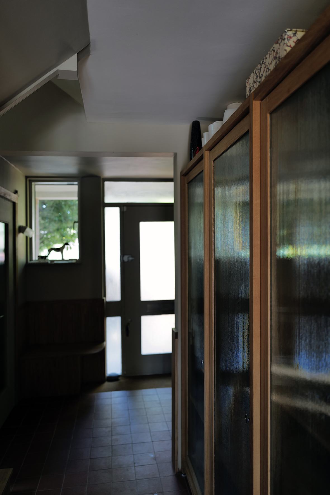
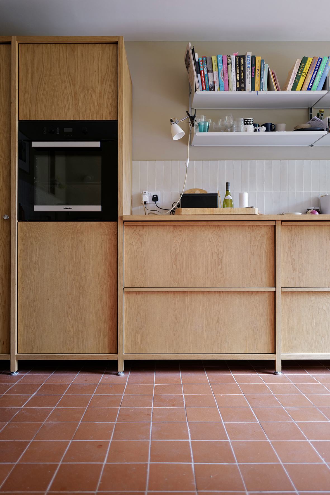
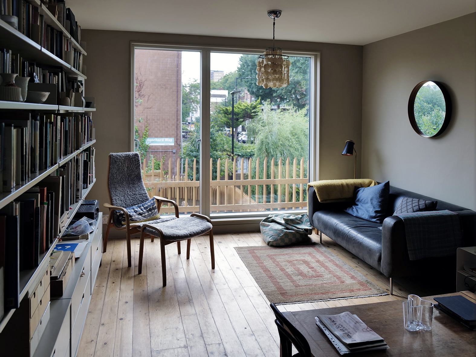
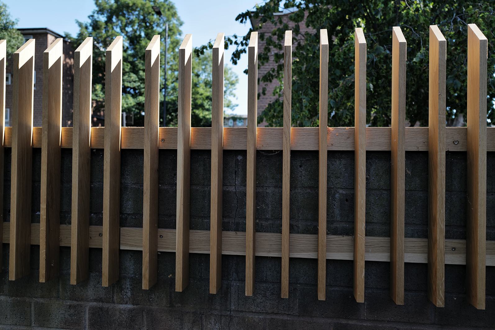
Our work consisted of replacing all of the original single-glazed windows with triple-glazed ones, also side-hung: plus the introduction of three new windows on the south-facing gable facade. In addition, we also introduced patio-doors and windows on the rear facade, and re-ordered the ground floor plan. This involved switching the position of the kitchen so that it now runs along the northern Party Wall, introducing a new door to the garden in alignment with the entrance door (and the “servant-served“ character of the plan types of the upper floors). We have also reduced the size of the shower room and cut back the first part of the stair, creating a new winder-stair at its base. As a consequence, the ground floor now feels much more spacious and generous. A new oak kitchen, made in Denmark, sits within a sequence of enfilade open-plan oak lined rooms - creating what is arguably the best of both worlds: free-flowing spaces that feel room-like, homely and distinctive. Oak joinery items continue into the gardens creating privacy and comfort. In sum, a new material identity for the end of terrace house.
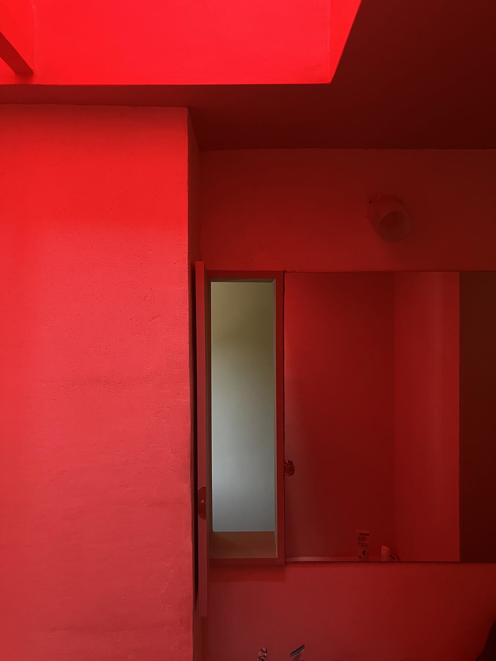
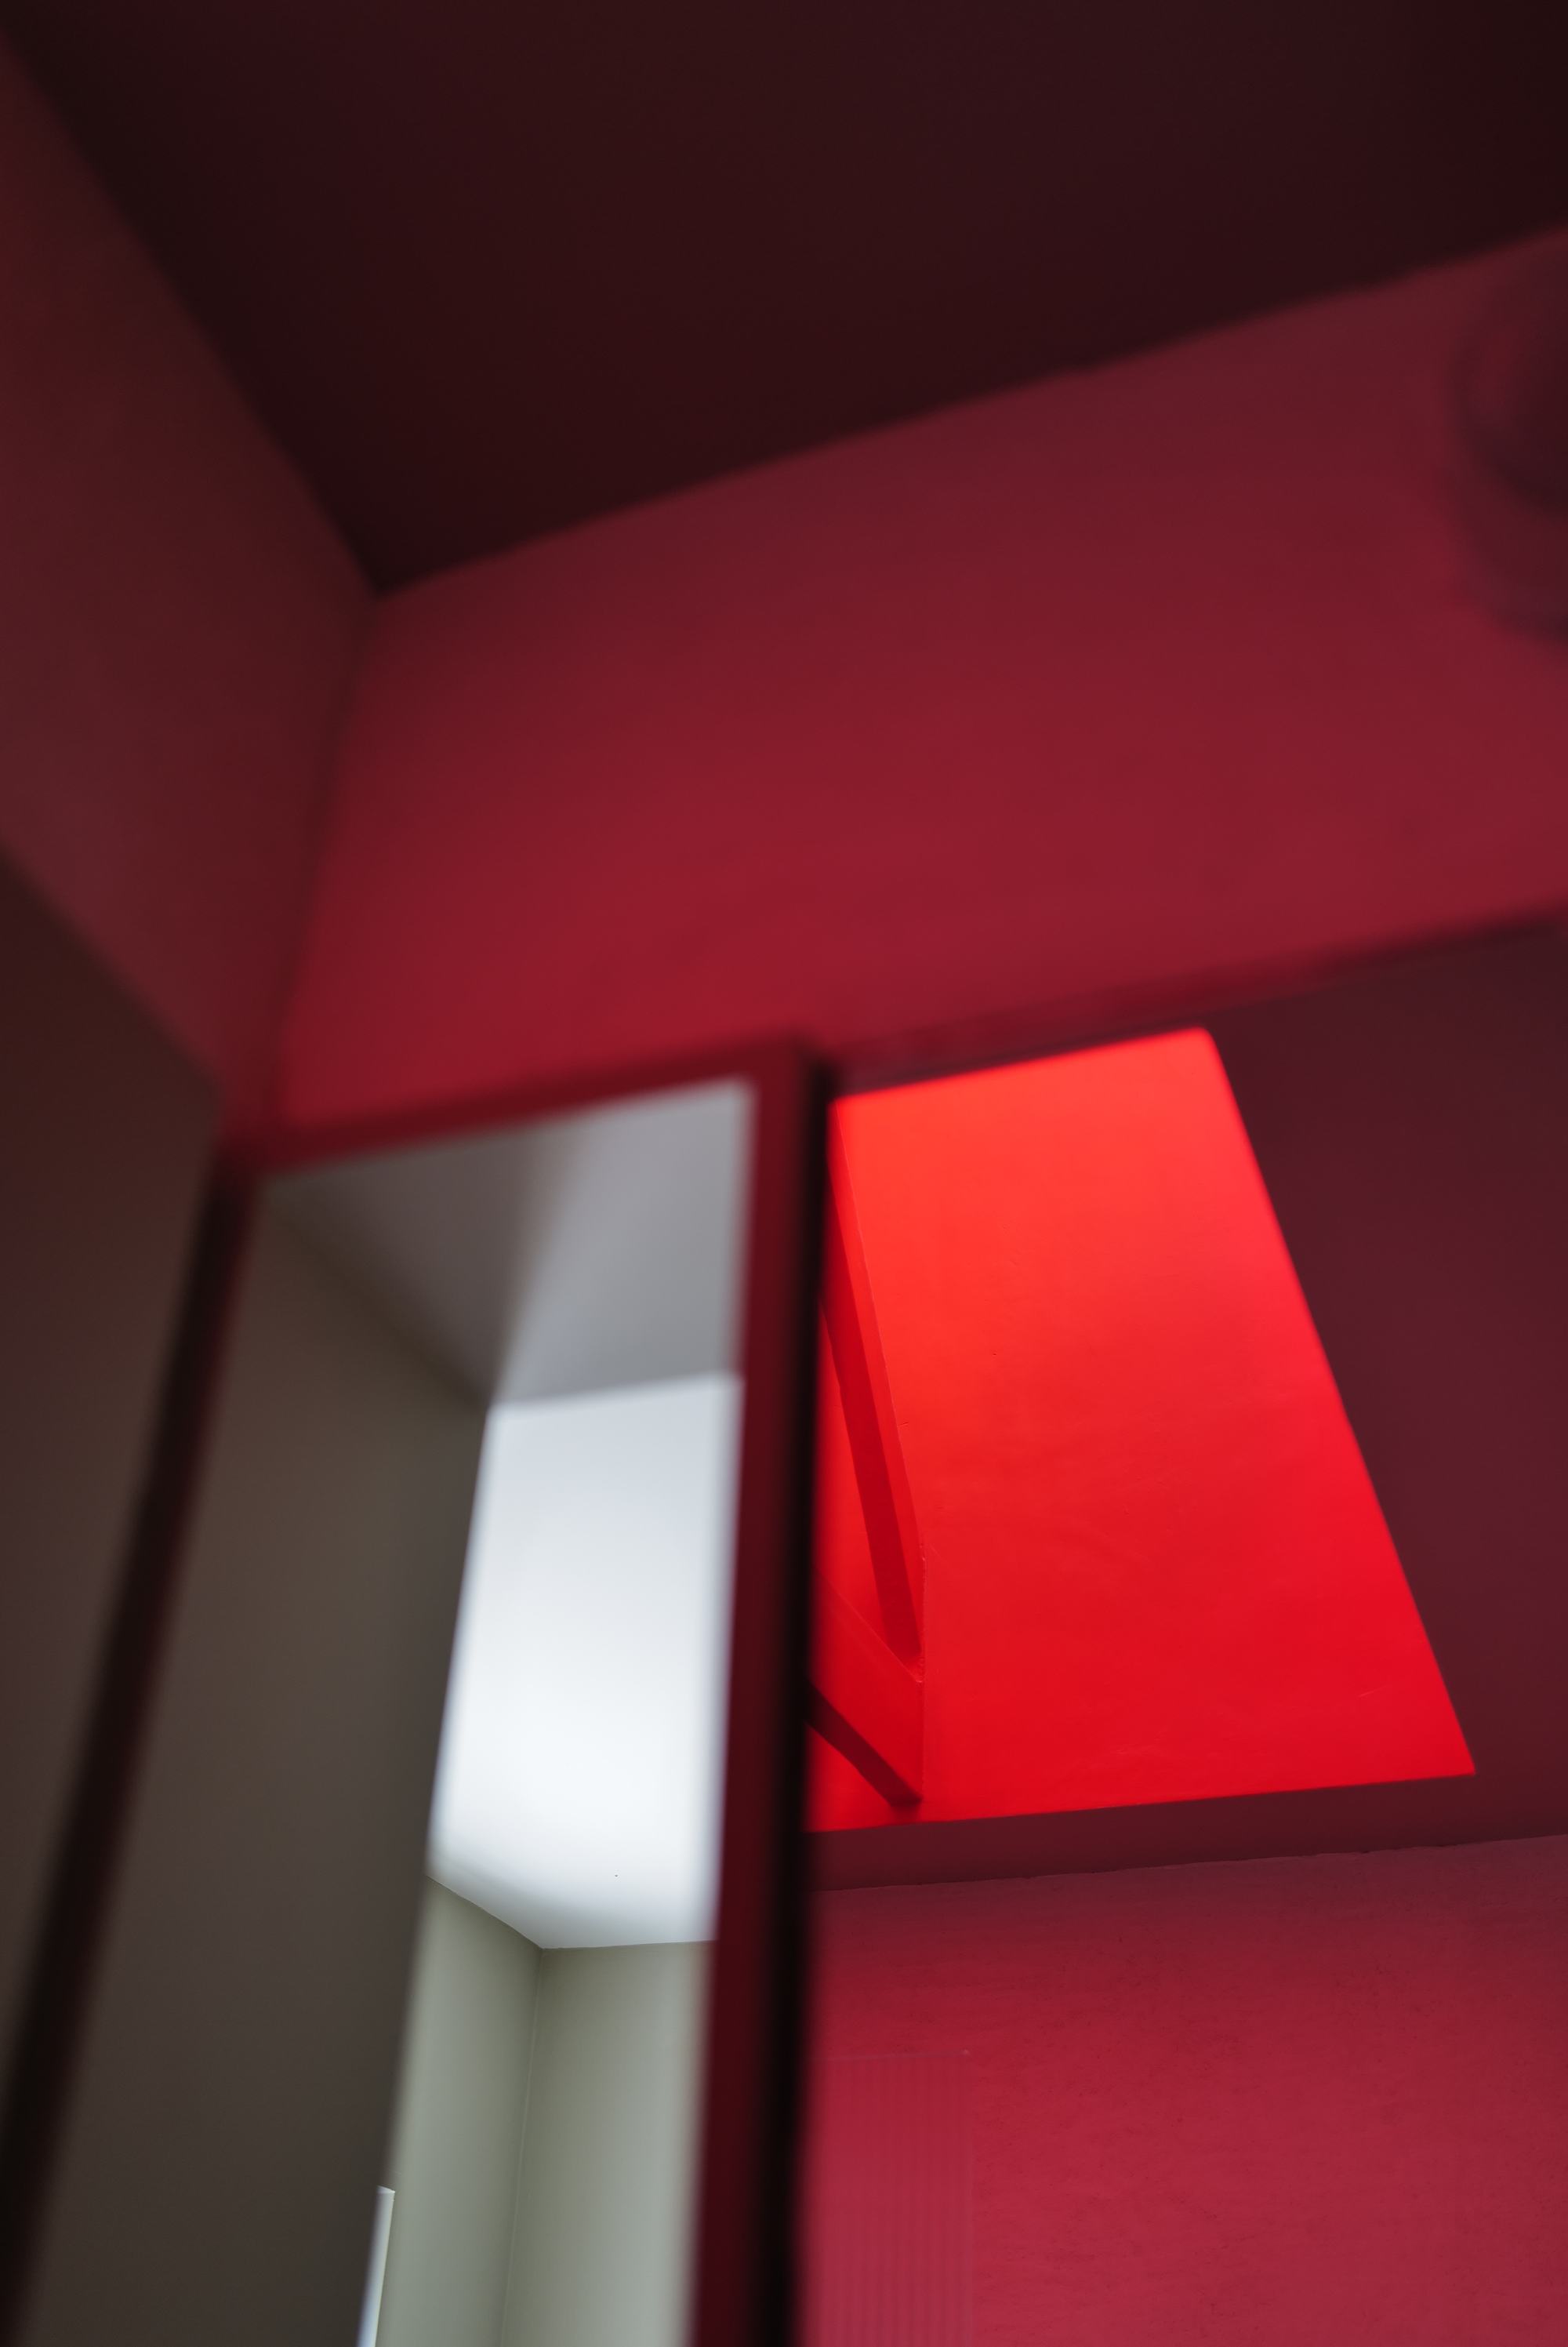
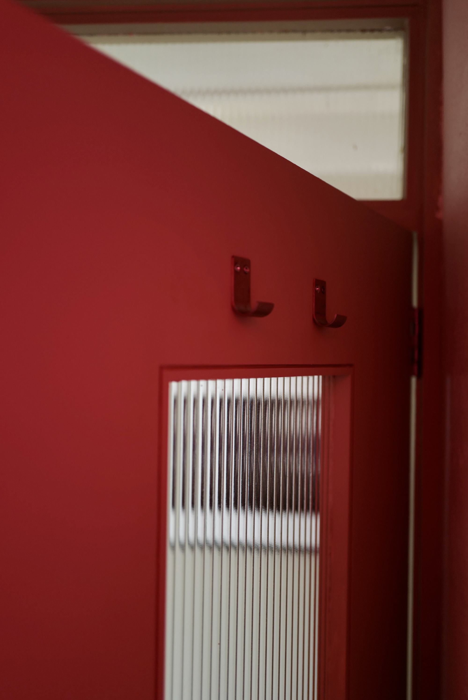
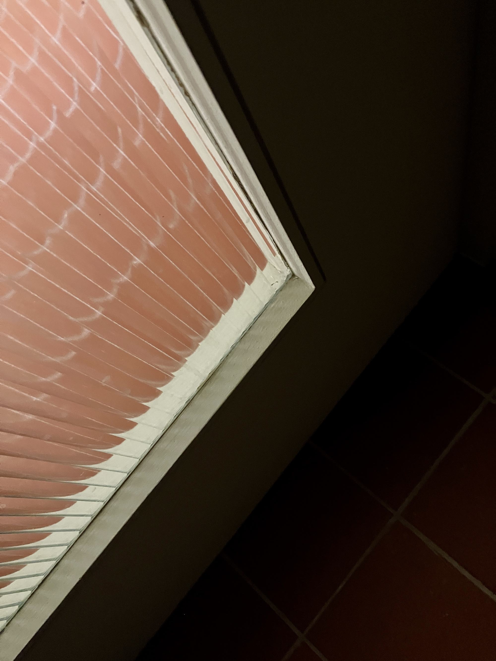
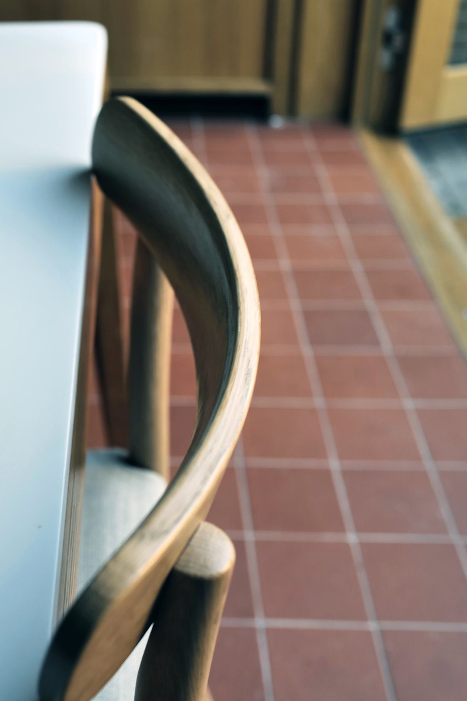
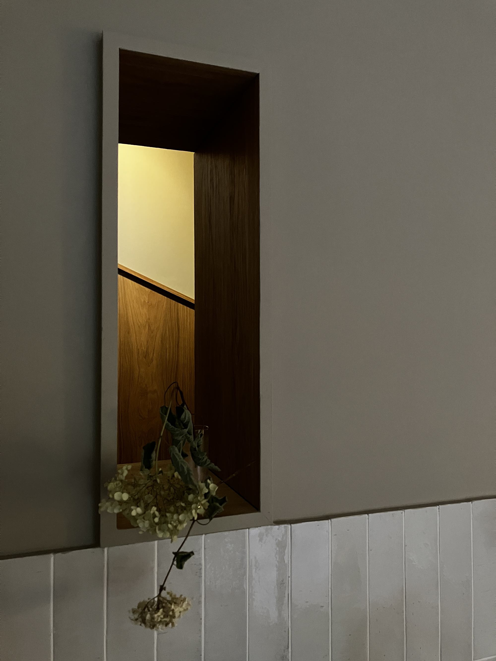
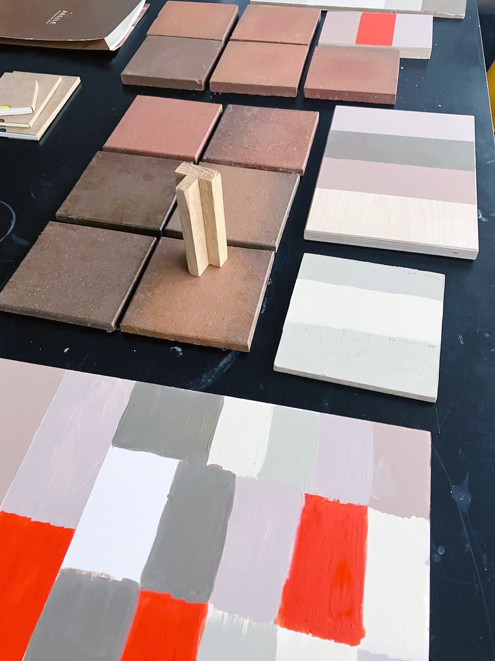
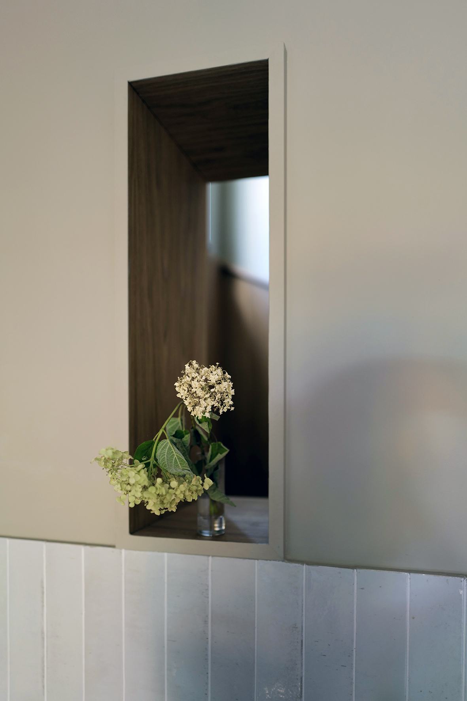
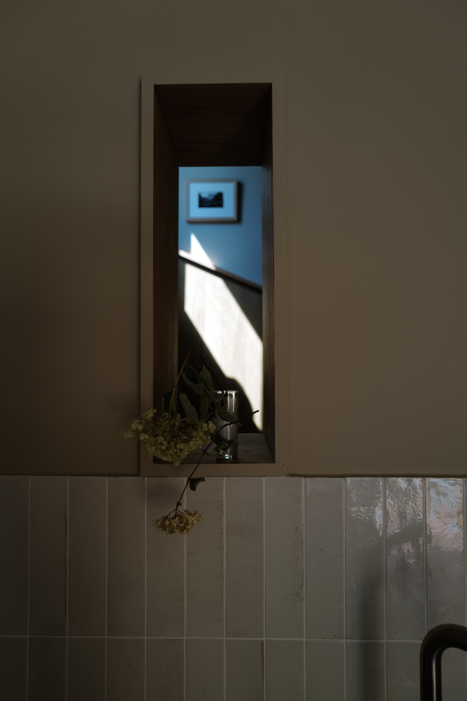
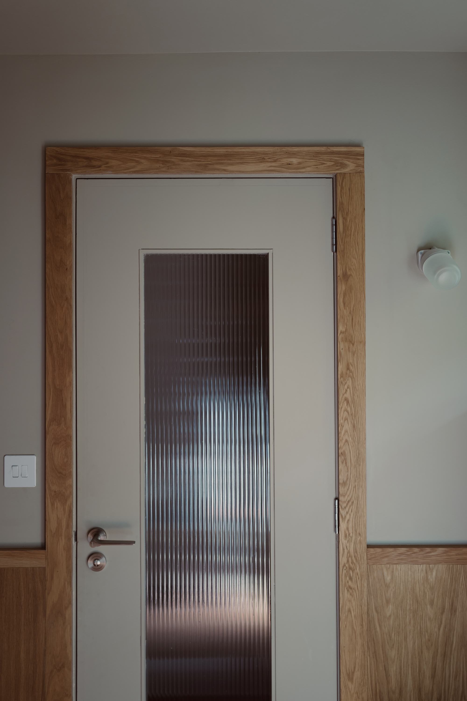
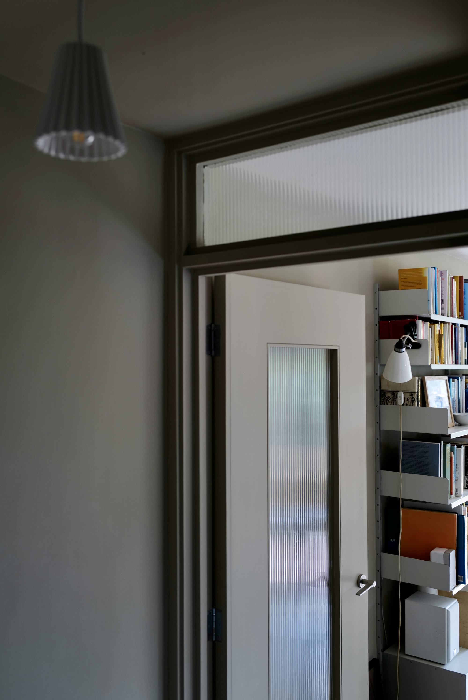
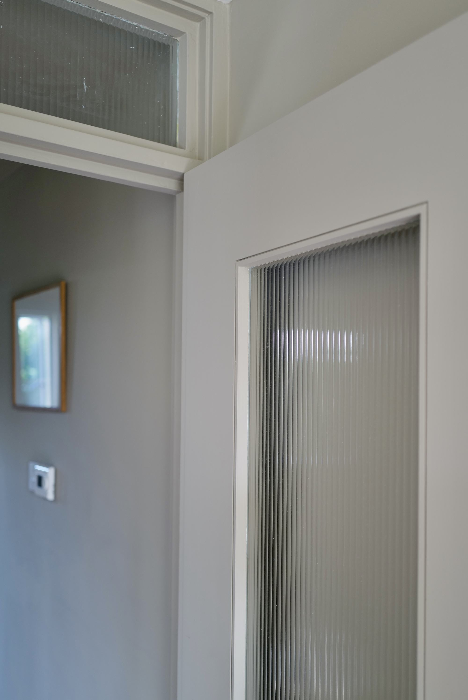
Terracotta tiles and underfloor heating complete the actual and figurative sense of warmth and welcome. Small slit windows on the internal walls allow sunlight and daylight to enter into the upper floor bathroom and from the stairwell into the kitchen. Reeded glass in fanlights and new glazed doors create privacy and delight - echoing the strongly vertical rhythms of the new oak fences and gates. These subtle changes lightly enhance the sense of spatial layering, adding interest and delicacy to what was already an incredibly efficient house.
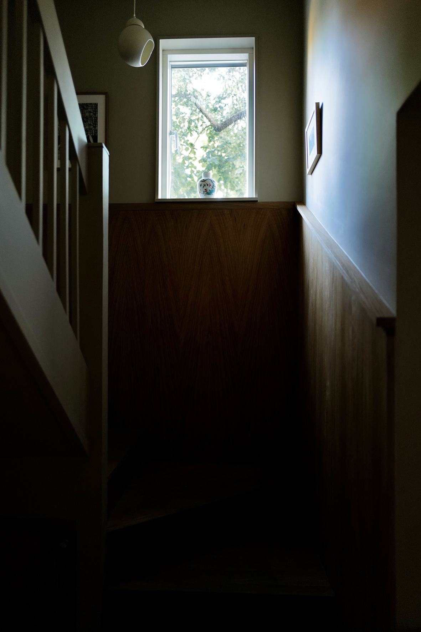
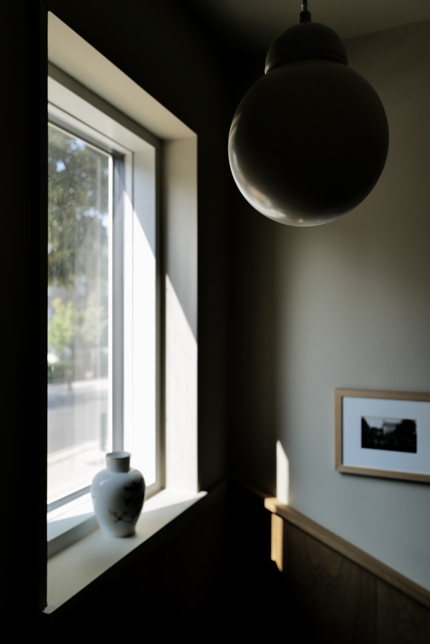
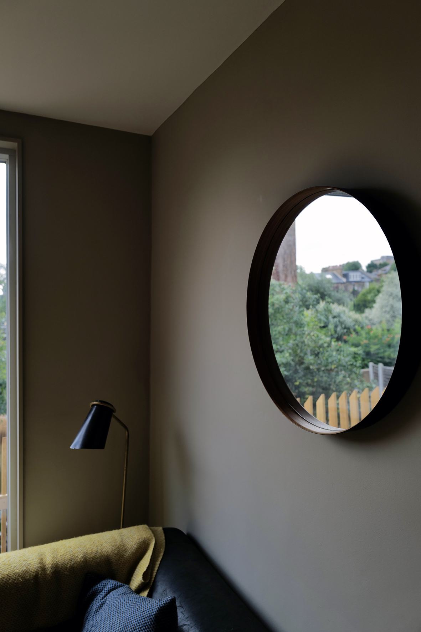
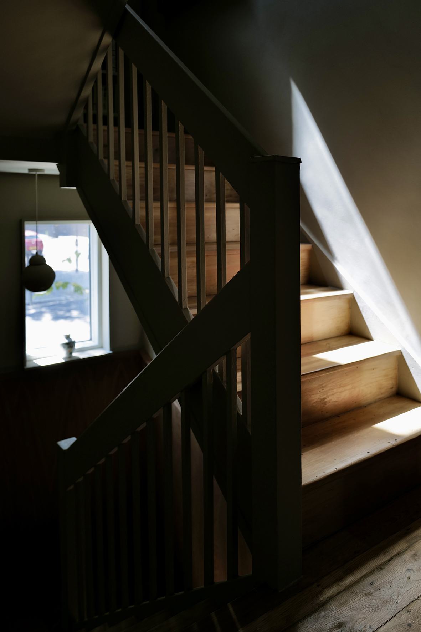
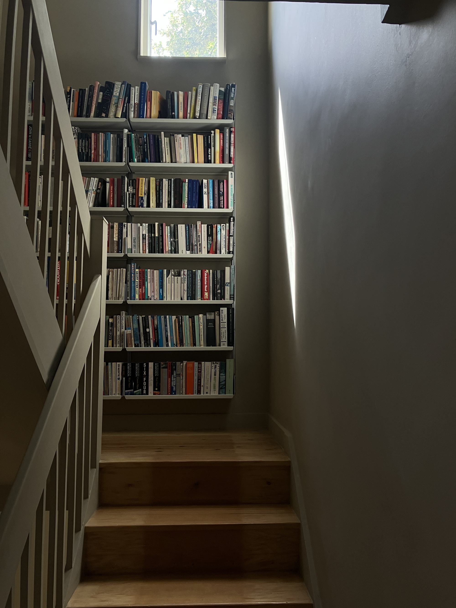
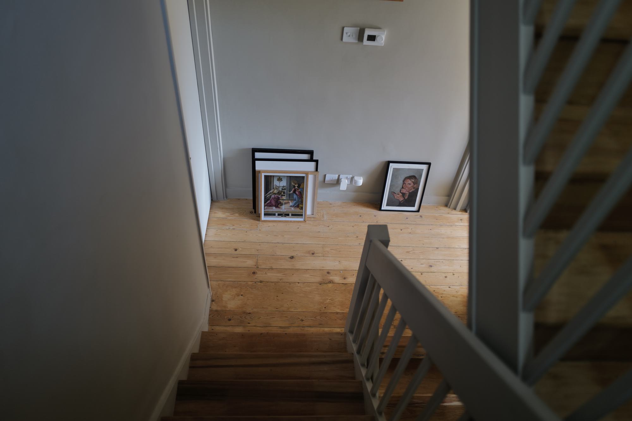
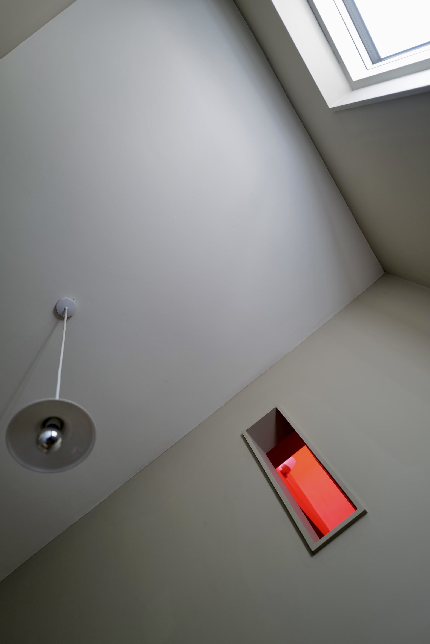
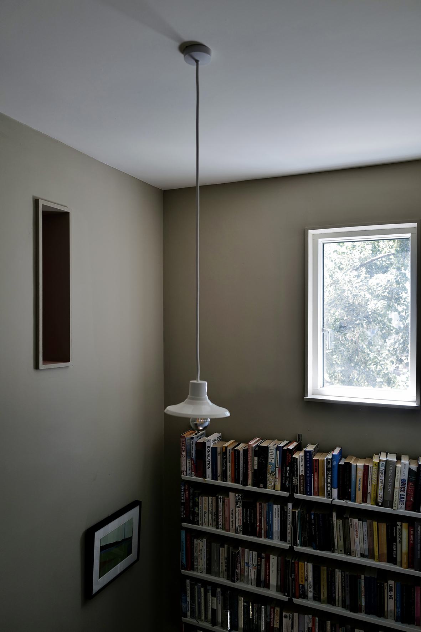
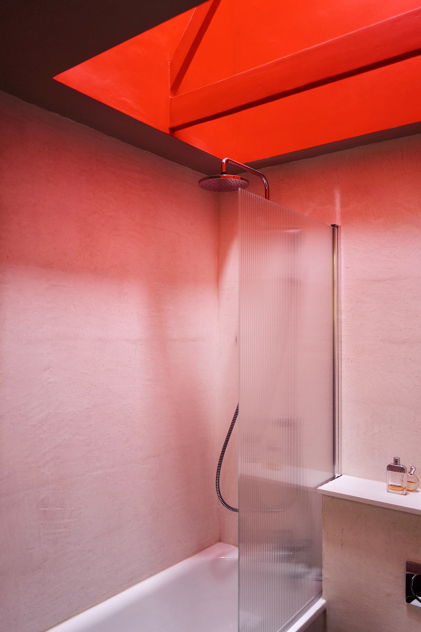
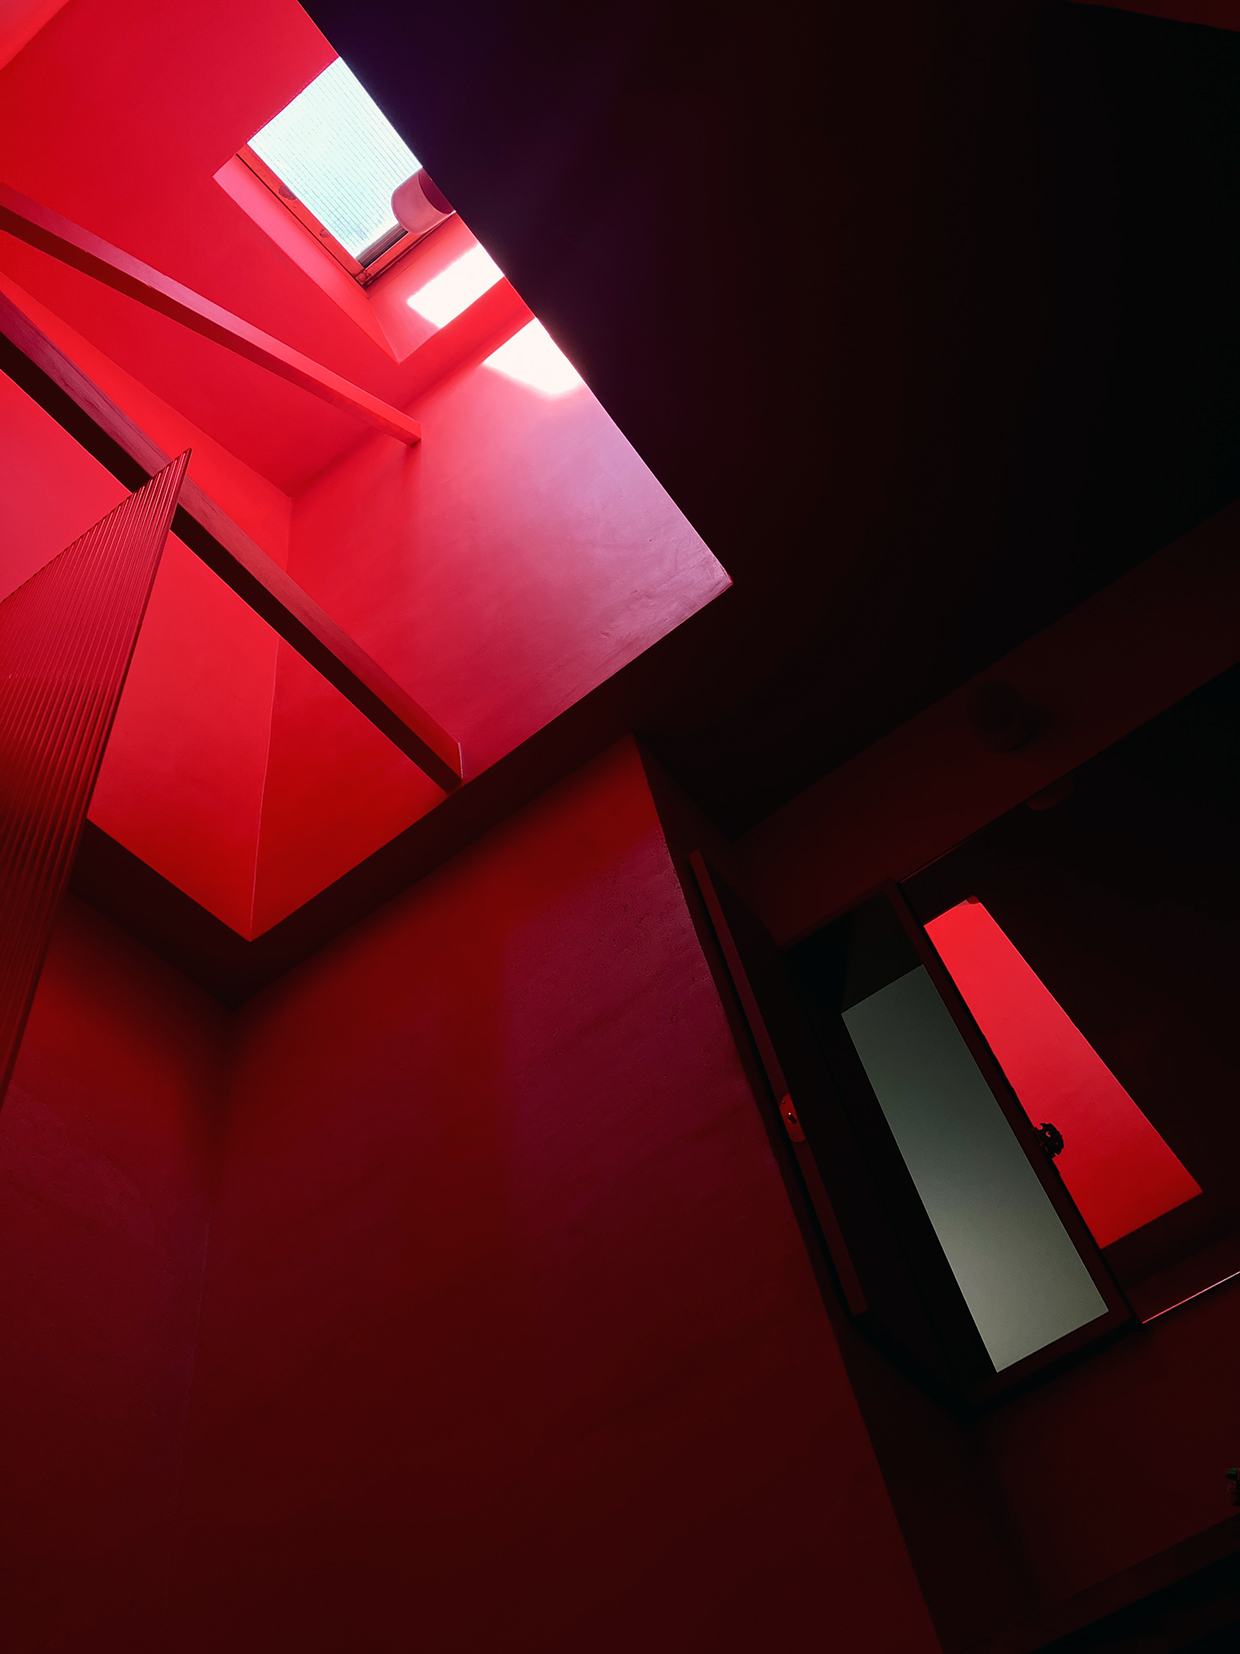
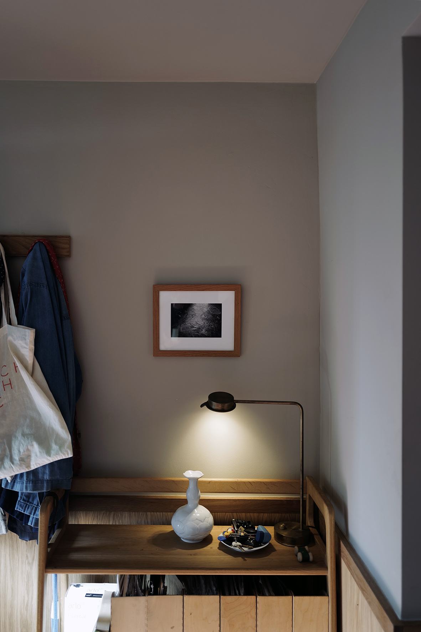
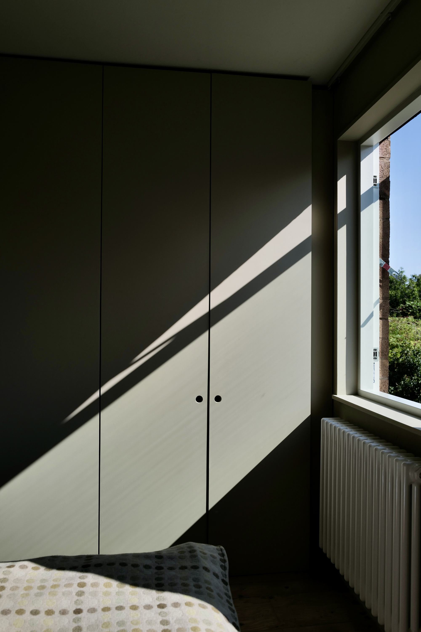
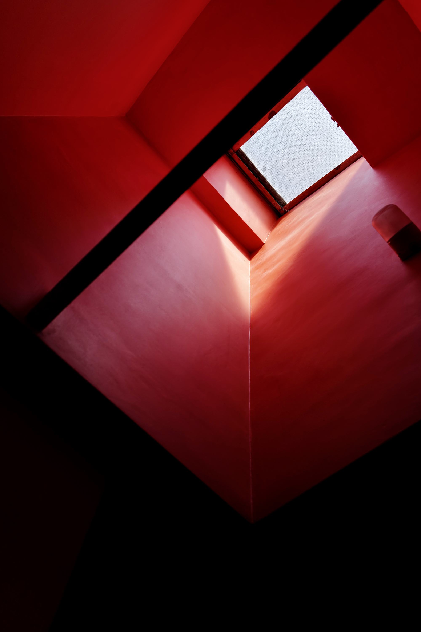
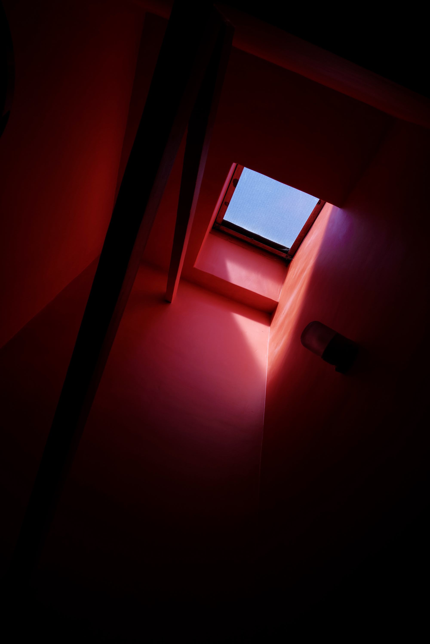
At the top of the house, the existing top-lit bathroom light-well is enhanced with dramatic orang—red paint - “Vulcain” by Argile Peinture - emphasising the vulcanic effects of warm sunlight falling into the newly rendered bathroom, making it glow pink. Elsewhere, walls are painted with Argile‘s “Sarrasin” colour. These surfaces appear grey in some rooms, and green in others depending upon the strength and character of the sunlight entering through the leaves and branches of the numerous trees that characterise this street-corner location. The red and the greens intensify and amplify each other in a satisfying manner, intensifying a pleasing aspect of the physics of colour theory whereby two complimentary colours - at opposite ends of the visual spectrum - work in concert to amplify and celebrate the other.